
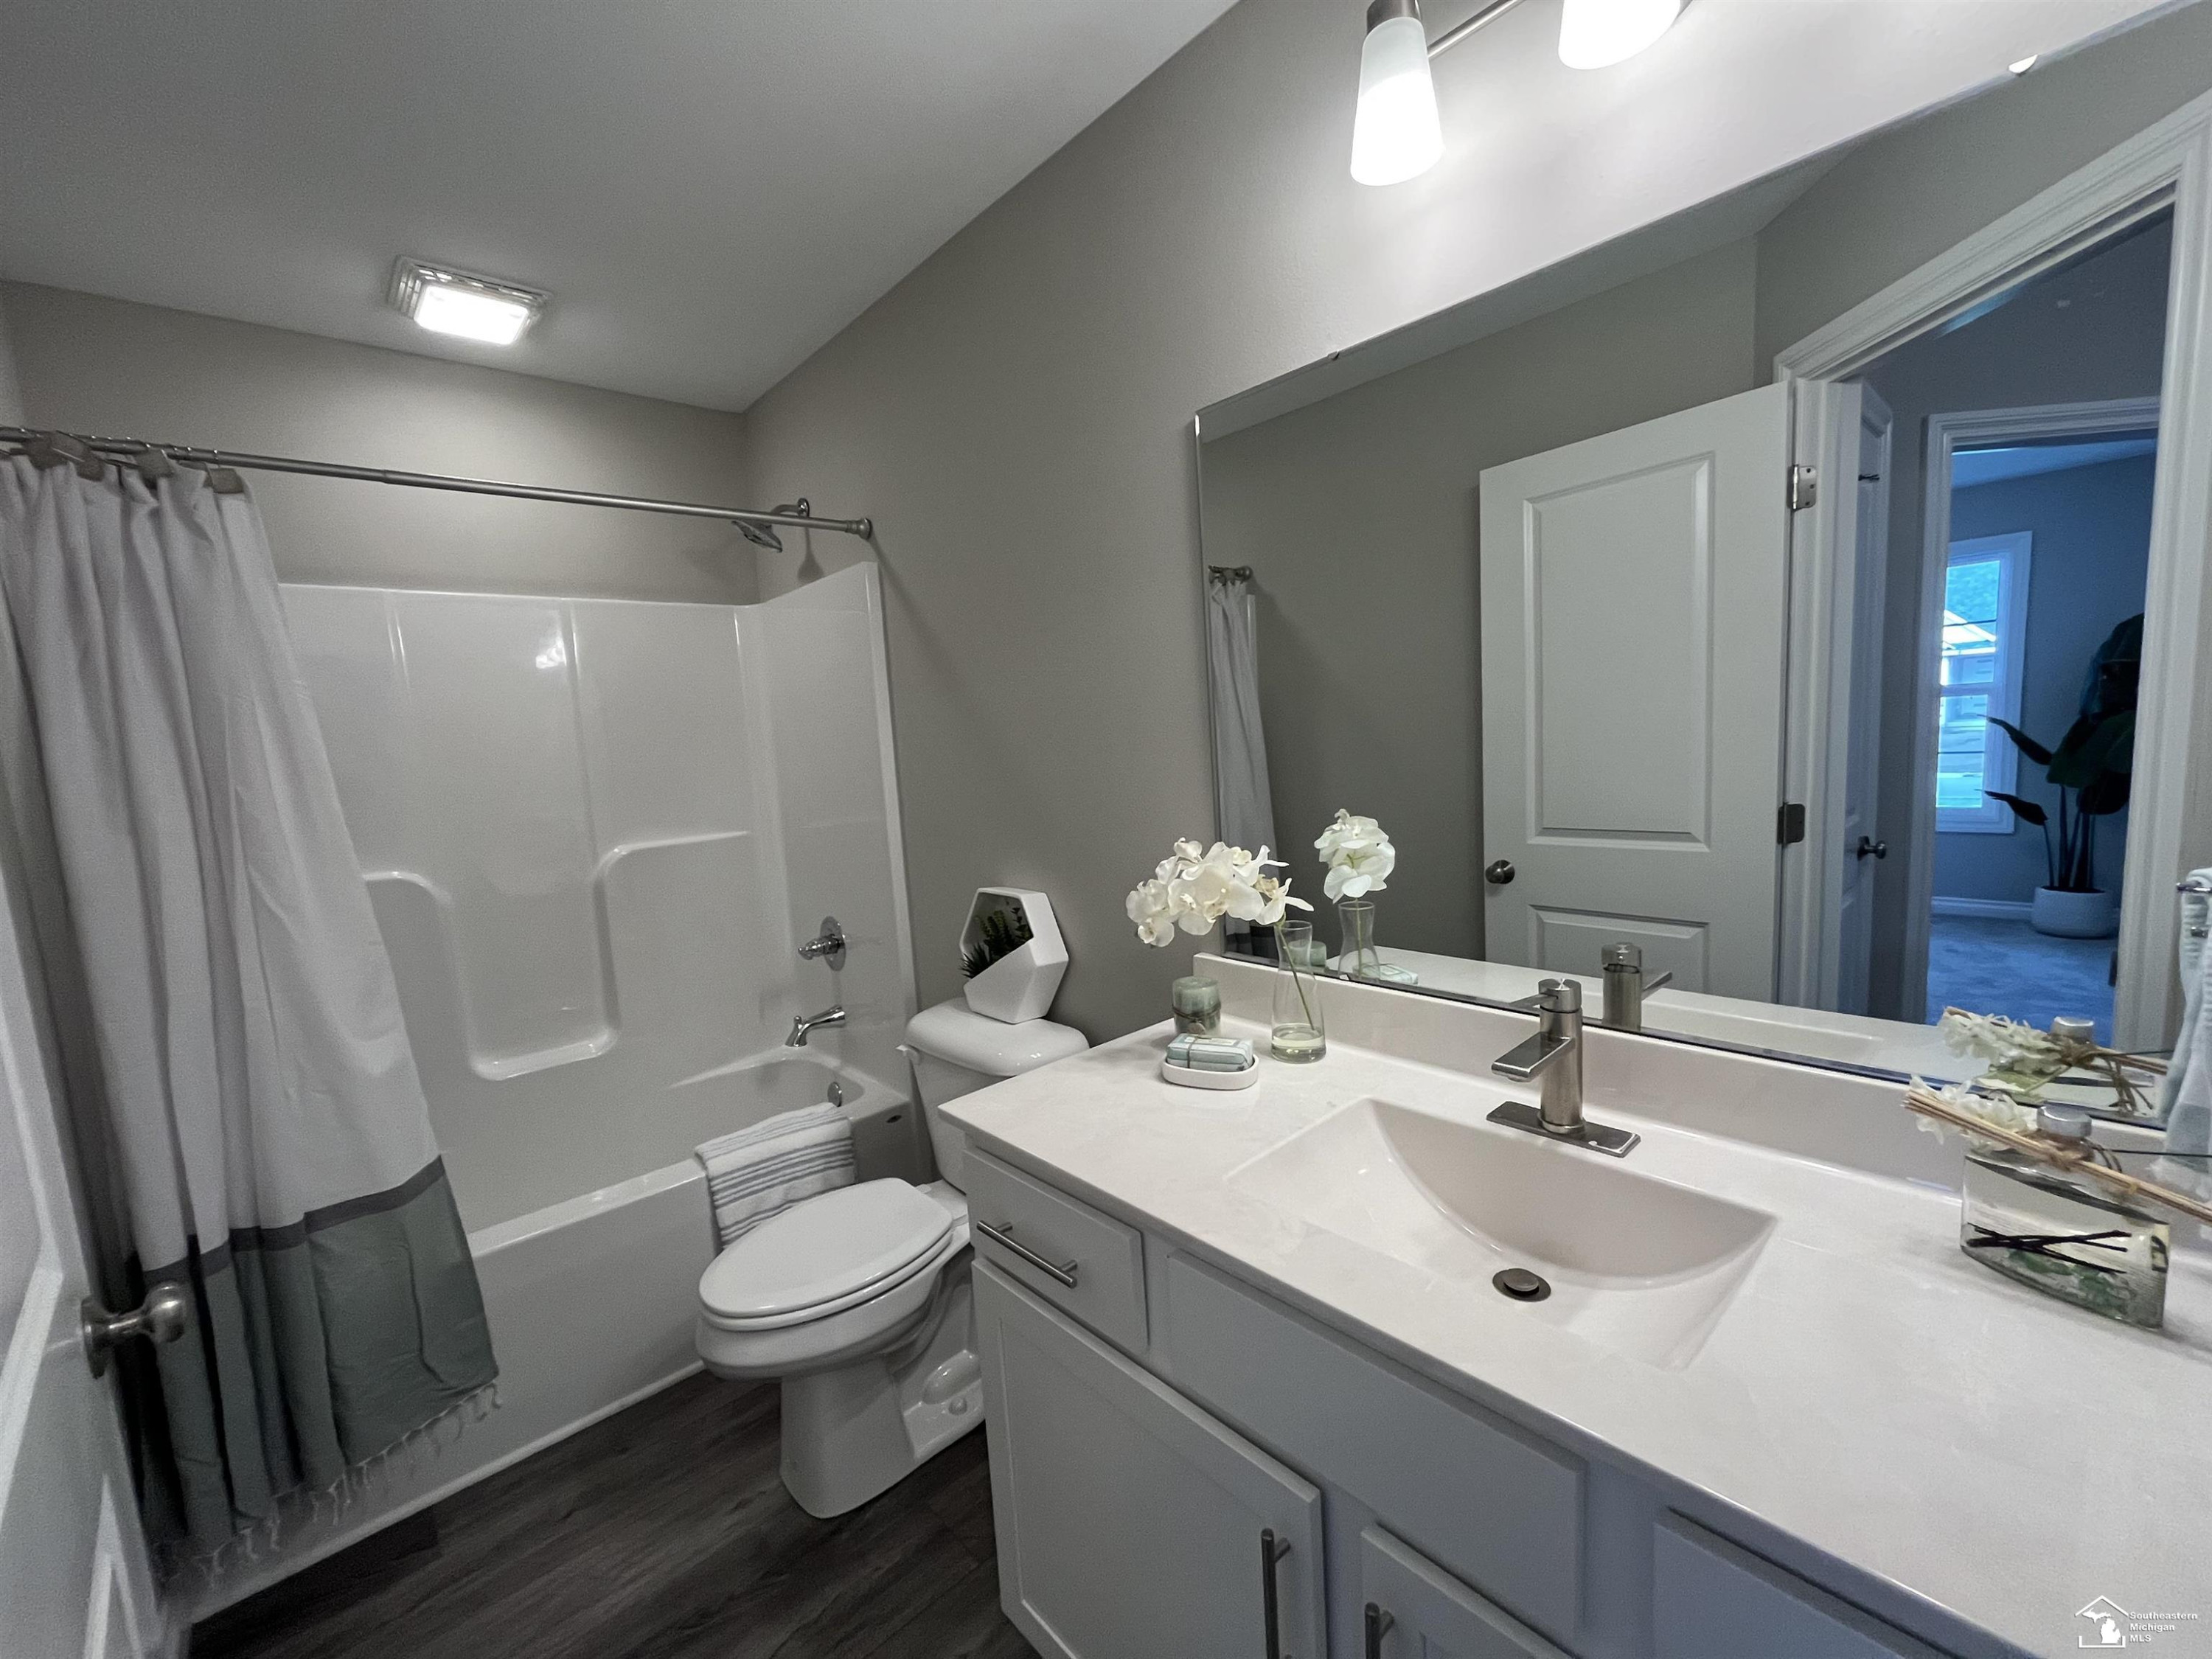
+12 Photos
1 / 17
3
Beds
2
Baths
1,777
Sq Ft
2023
Built
3,485
Lot Sqft
3
Garage
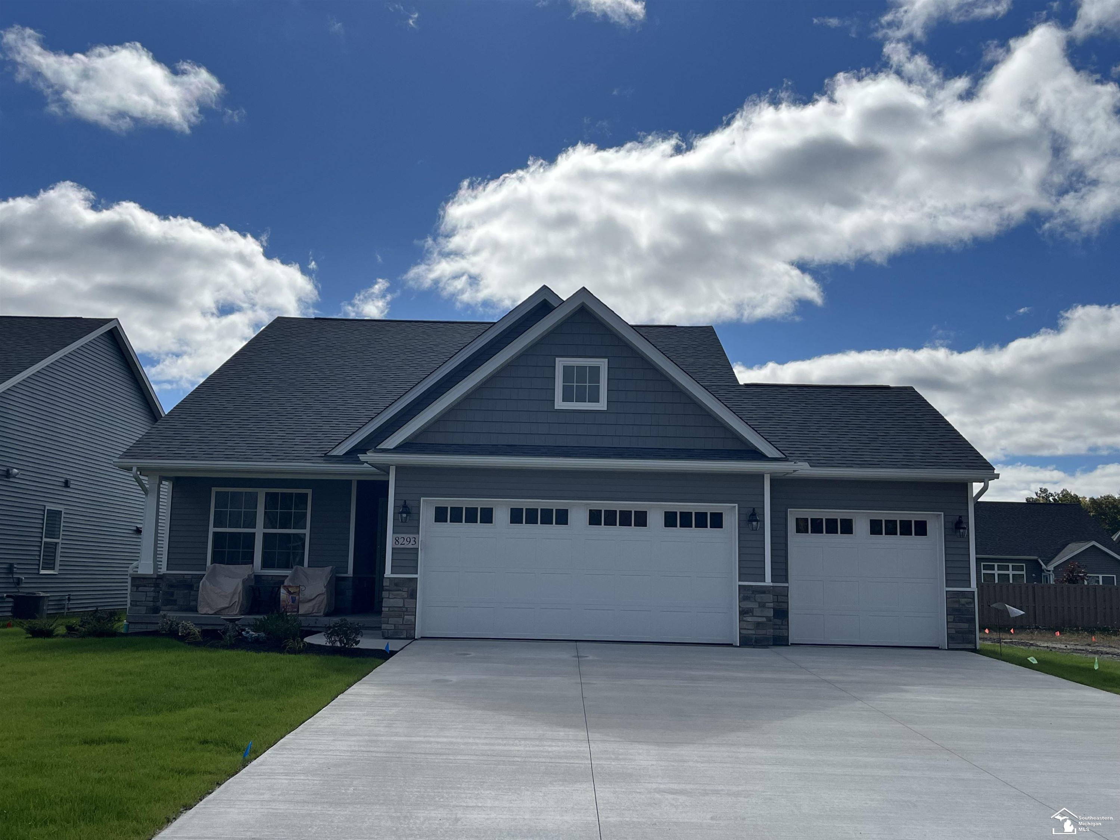
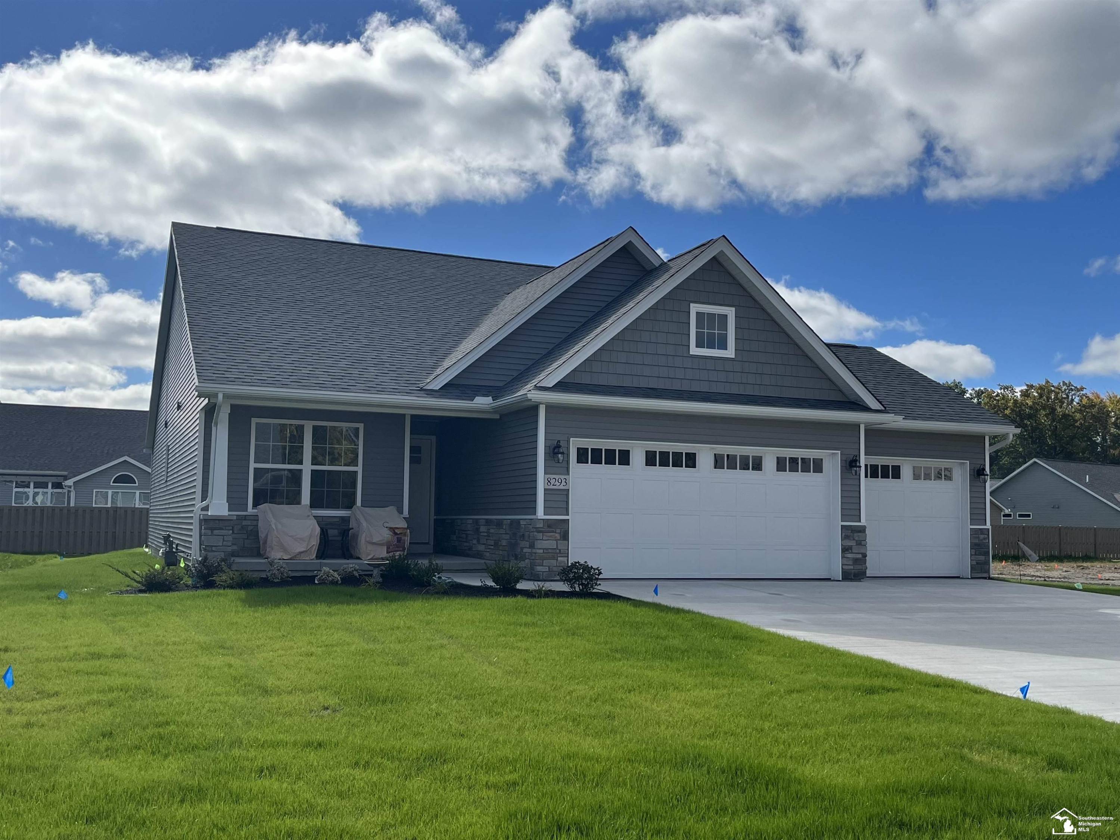
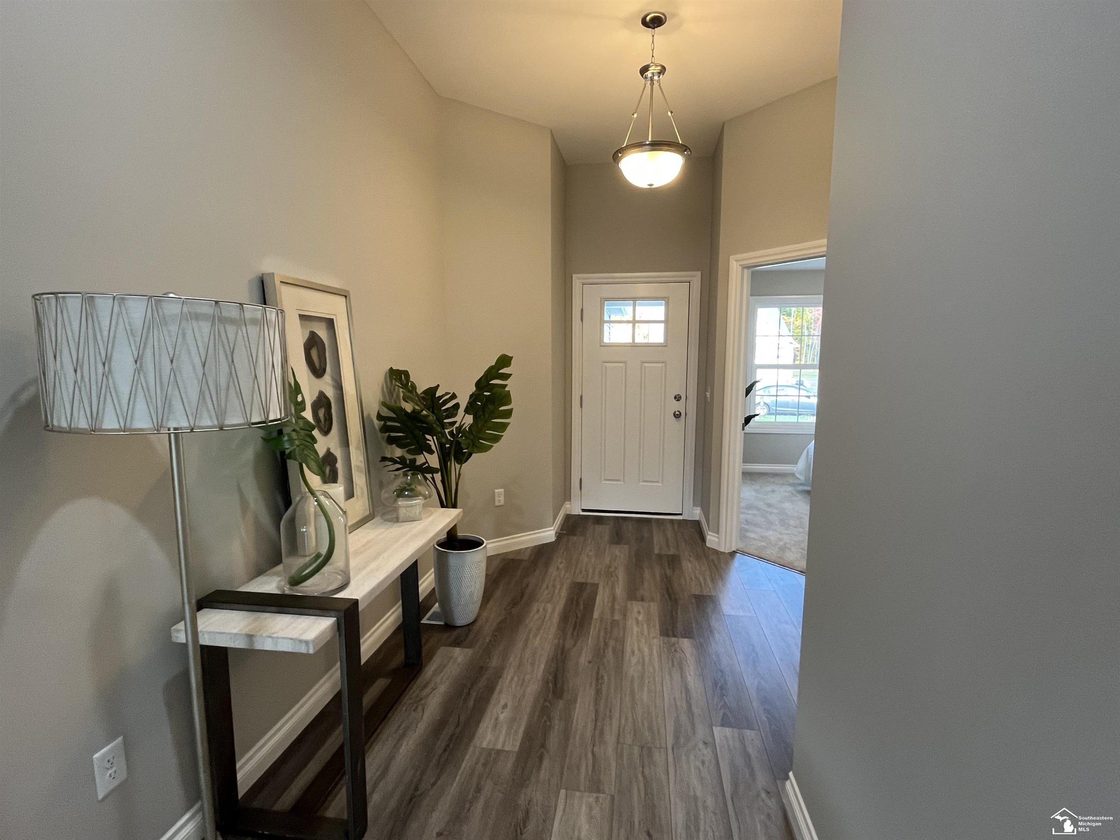
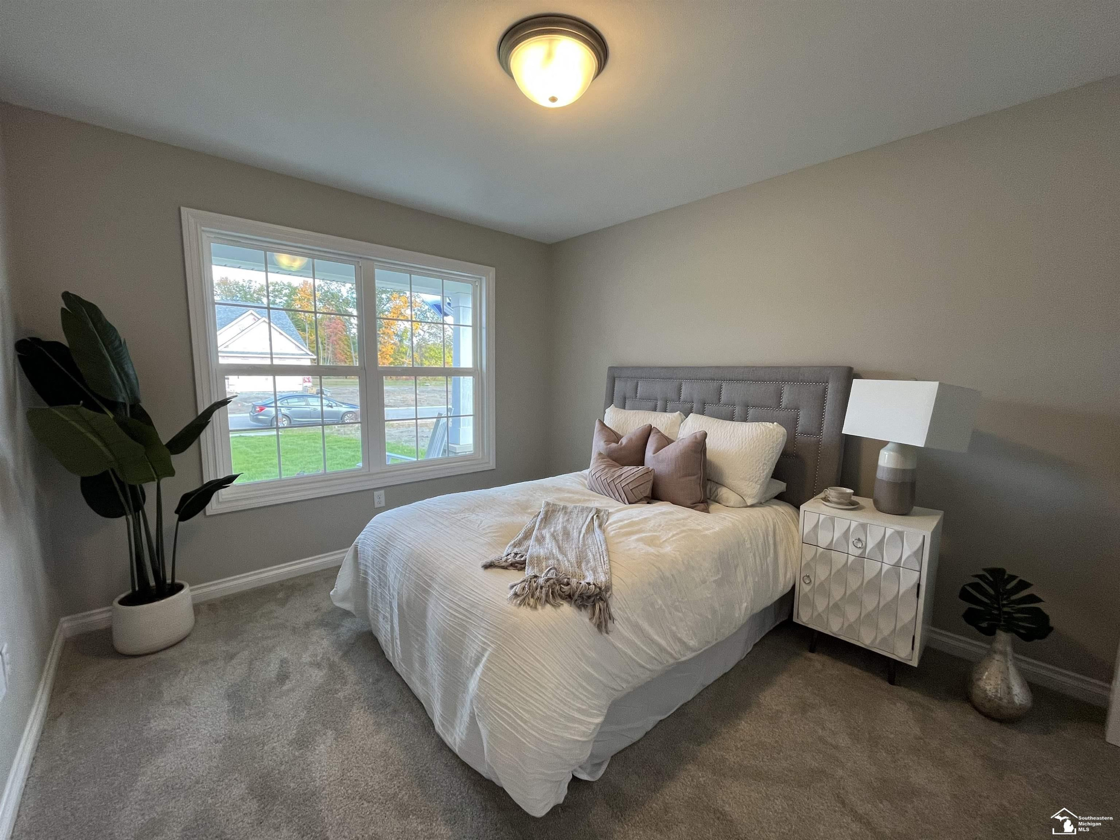
This is the home you've been looking for! A stunning Aristocrat floor plan home waiting for you to make it your own. The home features a 3 car garage, spacious from porch, bright sunroom, massive Great room with 10 foot ceilings, and a master suite to die for with tray ceiling, tiled shower, and a w…
Location
Mortgage Calculator
$
%
$72,796 down
%
Estimated Monthly Payment
$1,840
$291,184 loan · 30-year fixed
* Principal & interest only. Does not include taxes, insurance, or HOA fees.
Information deemed reliable but not guaranteed. © 2026 MLS. All rights reserved.