
1 / 4
5
Beds
3
Baths
2,014
Sq Ft
2026
Built
12,632
Lot Sqft
2
Garage
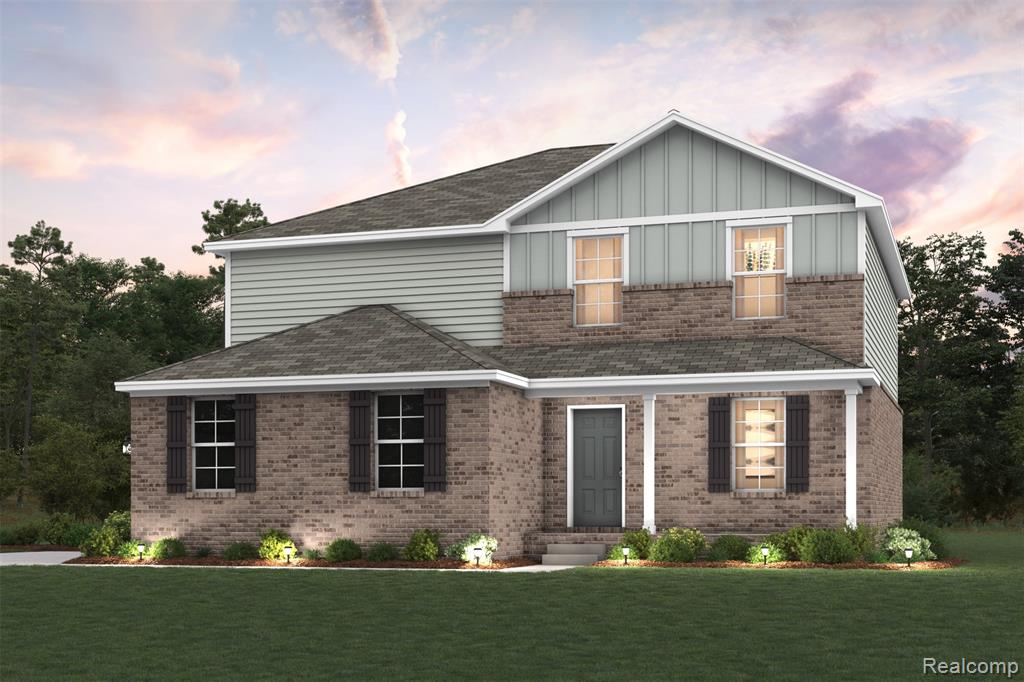
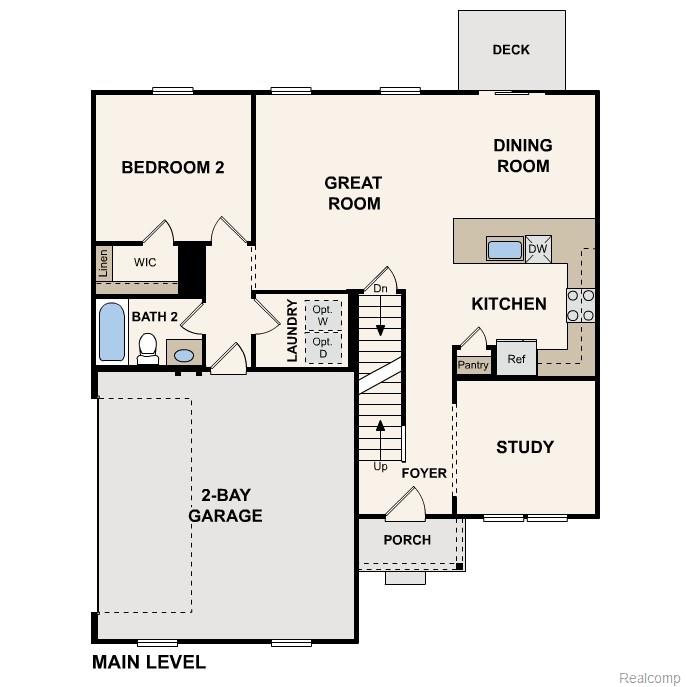
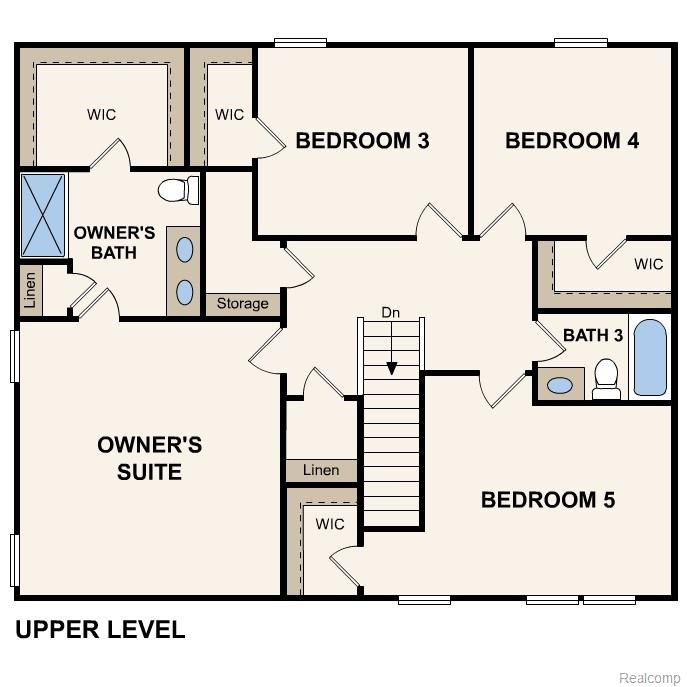
Discover Your Dream Home in the The Timbers Community! Welcome to the Gardner Plan a very elegant two-story home designed for both comfort and versatility. The chef’s kitchen is a highlight, featuring stylish cabinetry, quartz countertops, and stainless steel appliances, including an electric smooth…
Location
Mortgage Calculator
$
%
$81,998 down
%
Estimated Monthly Payment
$2,073
$327,992 loan · 30-year fixed
* Principal & interest only. Does not include taxes, insurance, or HOA fees.
Information deemed reliable but not guaranteed. © 2026 MLS. All rights reserved.