
+14 Photos
1 / 19
4
Beds
3
Baths
2,570
Sq Ft
2026
Built
10,454
Lot Sqft
2.5
Garage
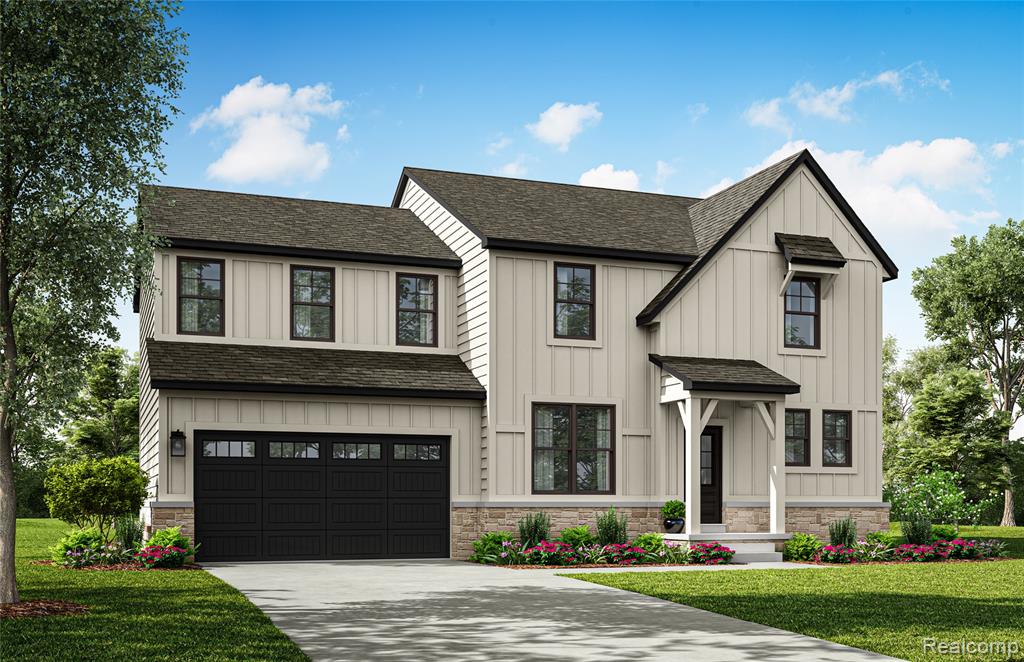
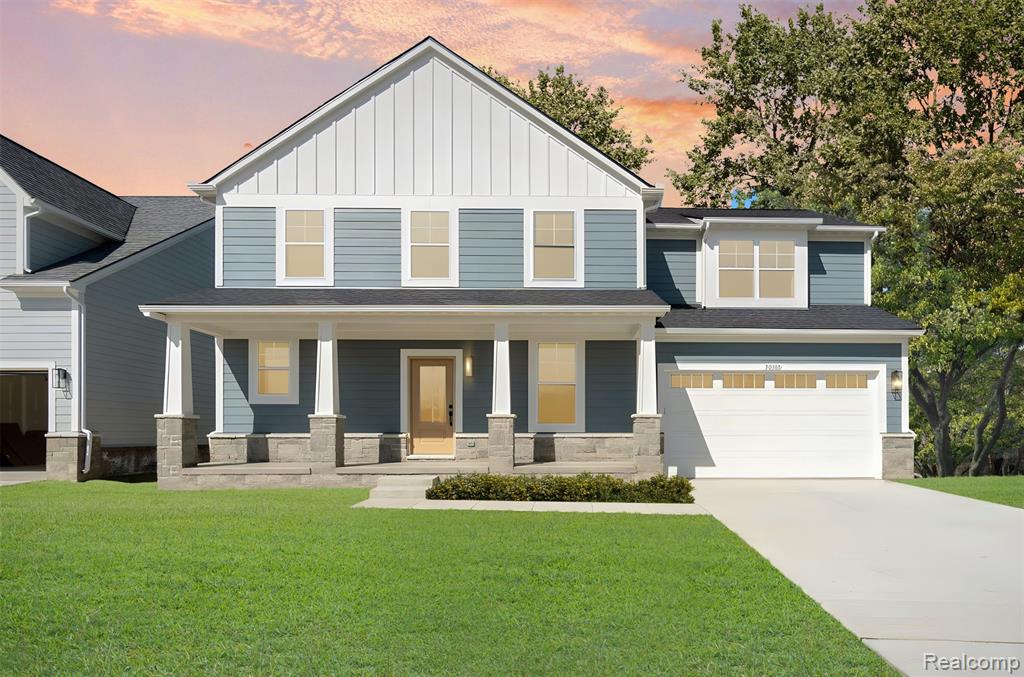
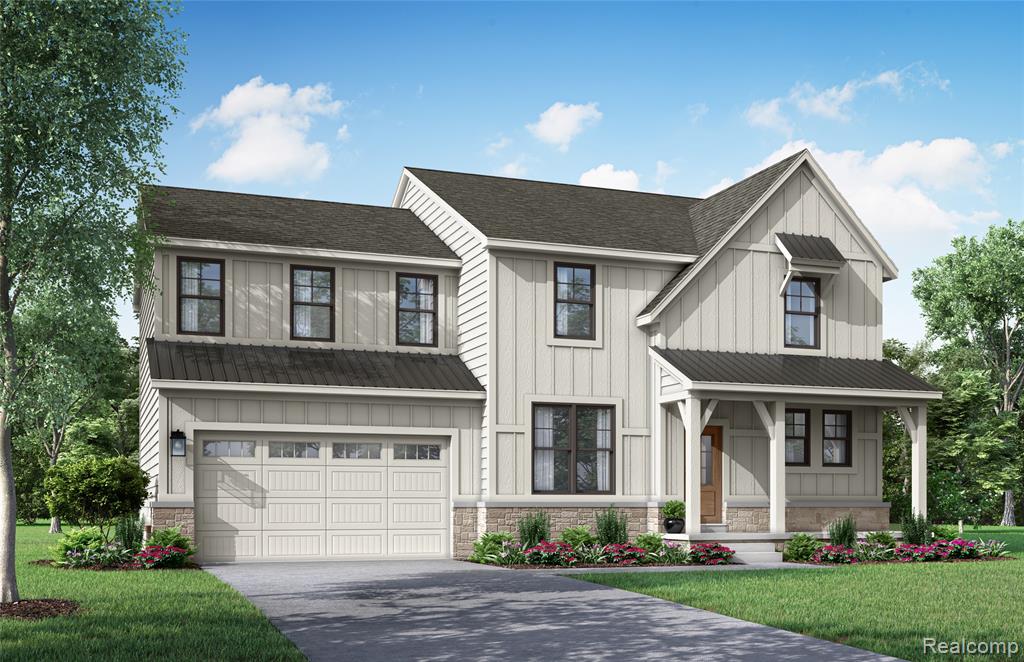
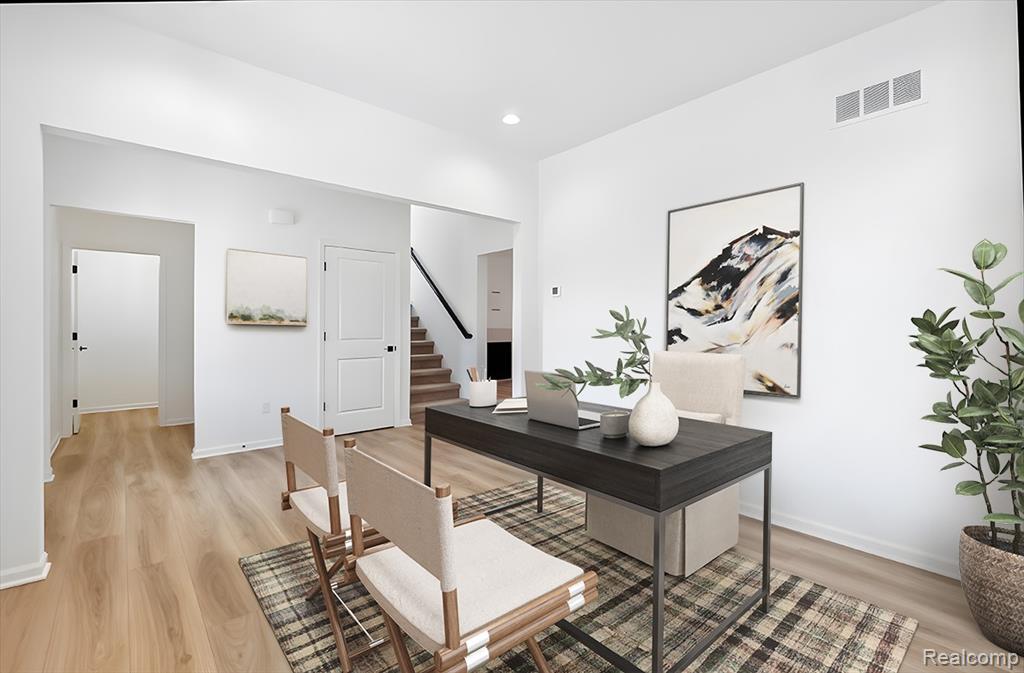
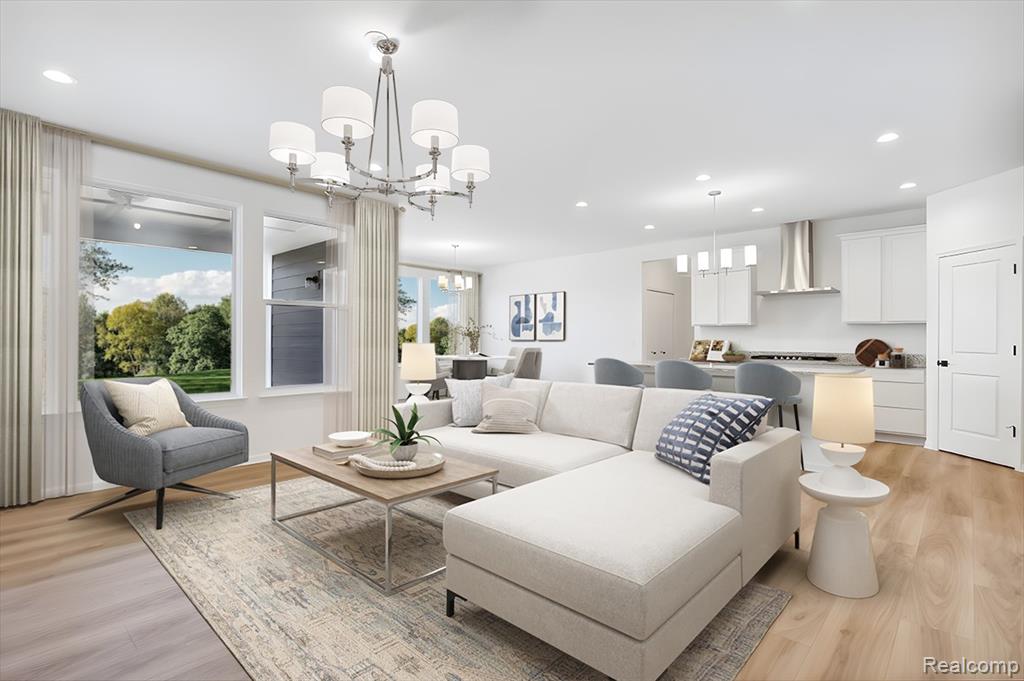
**TO BE BUILT** Base Price Chelsea Plan. Welcome home to our all-new Chelsea plan! This 2-story floor plan packs a lot of punch into just under 2575 square feet of living space, including 4 bedrooms upstairs, 2.5 bathrooms, and a 2.5 car garage.Featuring an open-concept layout at the back of the ho…
Interested in this home?
Location
Mortgage Calculator
$
%
$121,980 down
%
Estimated Monthly Payment
$3,084
$487,920 loan · 30-year fixed
* Principal & interest only. Does not include taxes, insurance, or HOA fees.
Listed by Evergreen Realty LLC · Agent: Jon Goldman
Information deemed reliable but not guaranteed. © 2026 MLS. All rights reserved.