
+5 Photos
1 / 10
4
Beds
3
Baths
1,840
Sq Ft
2026
Built
8,276
Lot Sqft
2
Garage
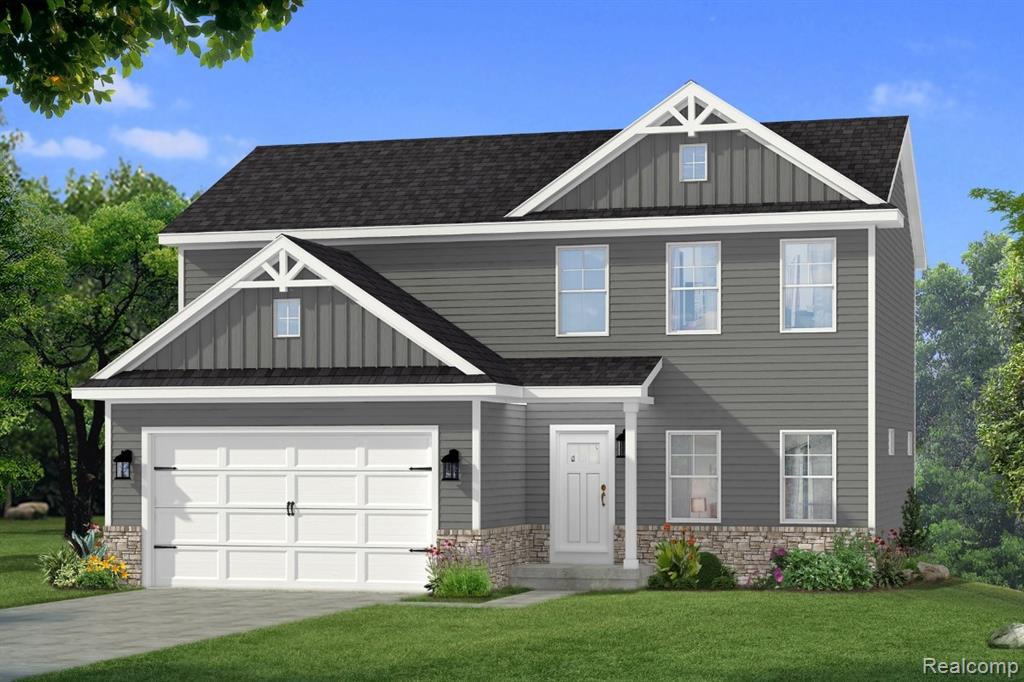
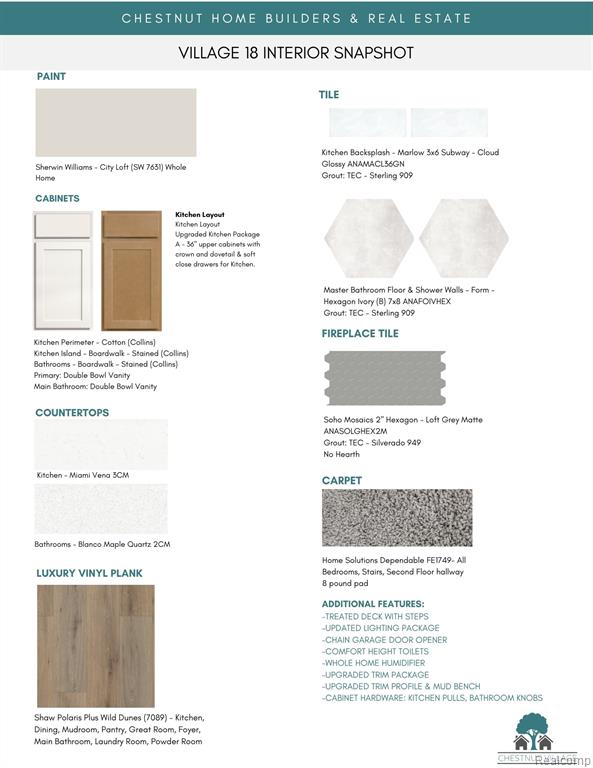
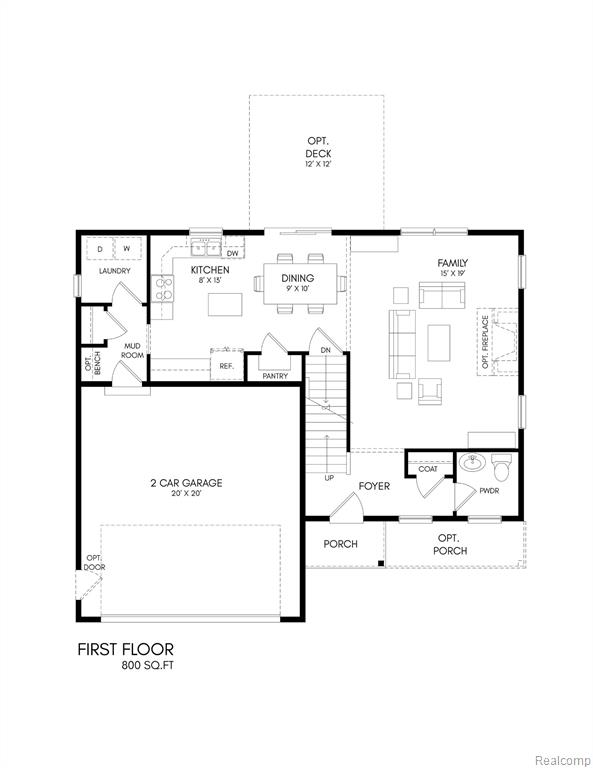
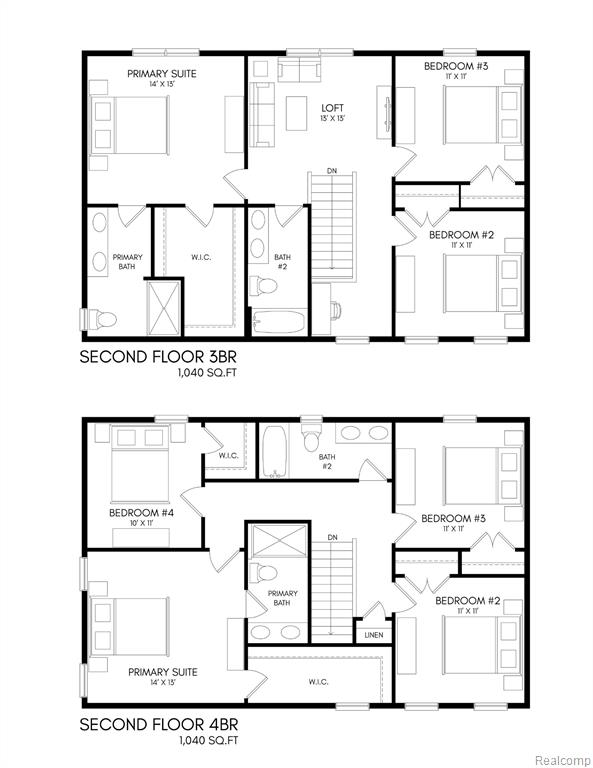
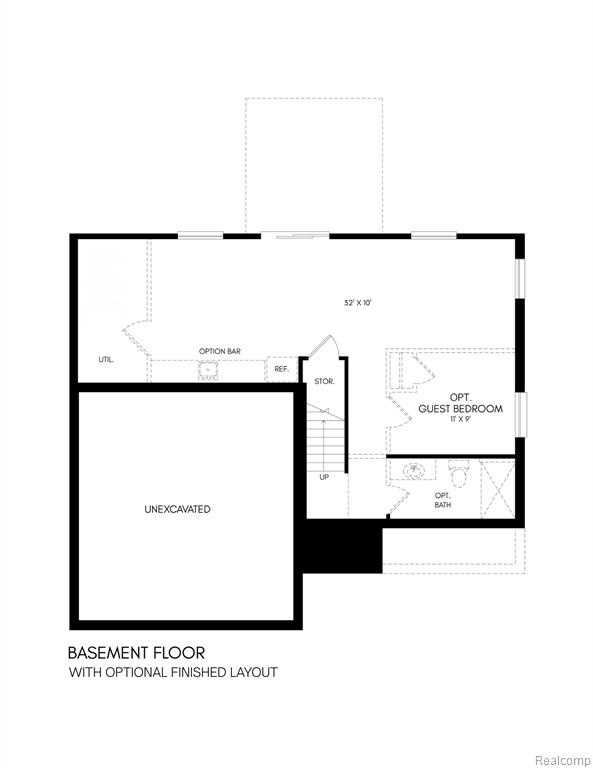
Under construction by Chestnut Home Builders in desirable Chestnut Village. Fences are Allowed! This 4-bedroom, 2.5-bath “Linden” floor plan with a daylight basement, with a beautiful wooded rearview! Entry Level features a modern open-concept layout with a spacious great room, fireplace, and upgrad…
Location
Mortgage Calculator
$
%
$103,500 down
%
Estimated Monthly Payment
$2,617
$414,000 loan · 30-year fixed
* Principal & interest only. Does not include taxes, insurance, or HOA fees.
Information deemed reliable but not guaranteed. © 2026 MLS. All rights reserved.