

+13 Photos
1 / 18
2
Beds
3
Baths
1,889
Sq Ft
2026
Built
8,712
Lot Sqft
3
Garage
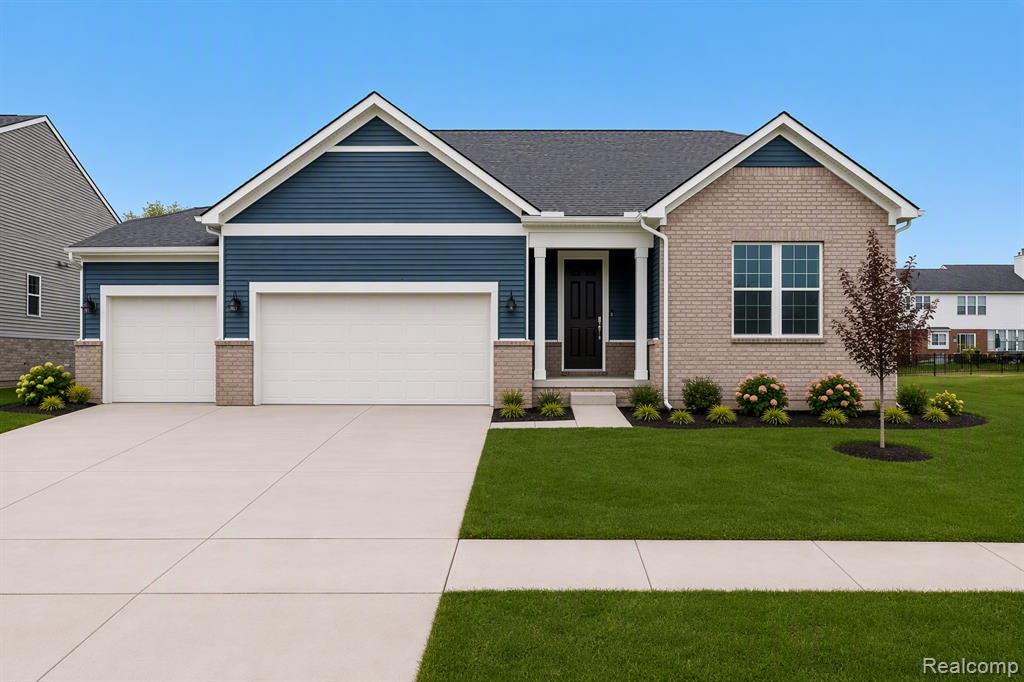
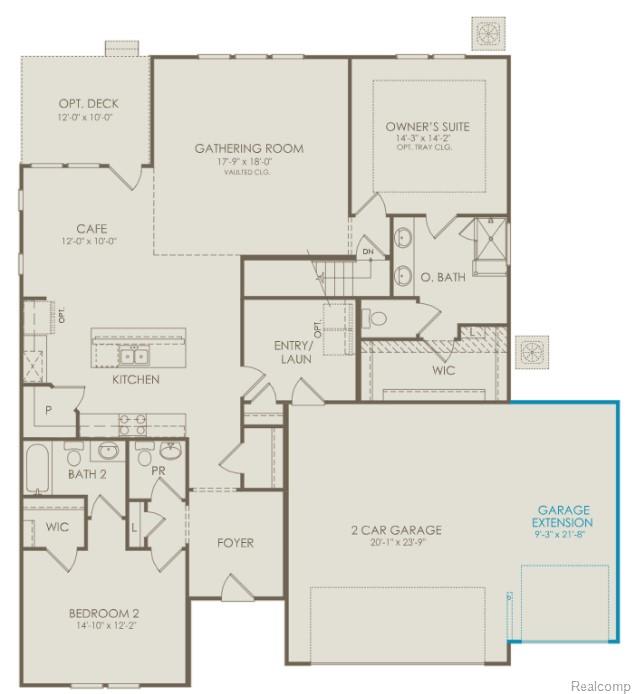
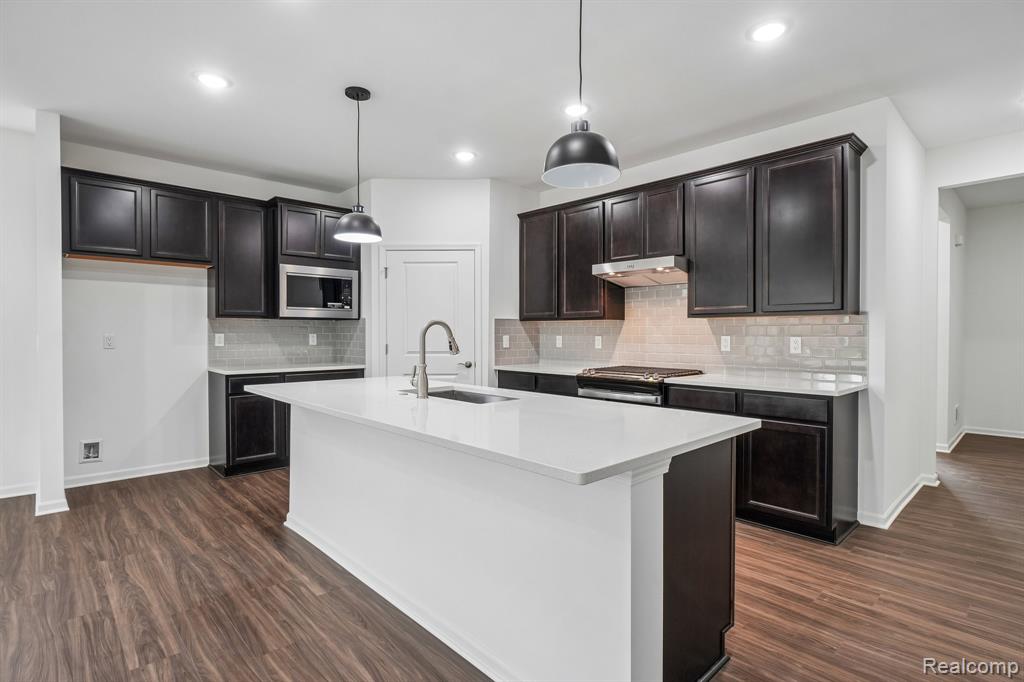
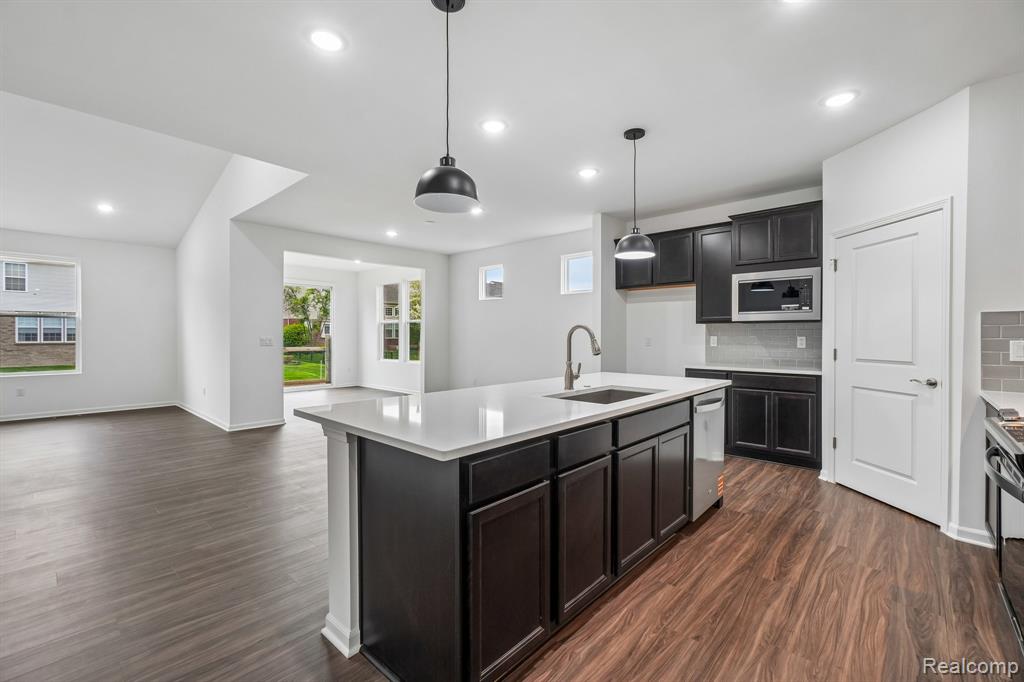
Spring move in. This beautifully designed Bedford Ranch offers an impressive 3-car garage and approximately 1,890 square feet of thoughtfully crafted single-level living in The Corners at Cherry Glen. The open-concept floor plan features a spacious gathering room with vaulted 11-foot ceilings, crea…
Location
Mortgage Calculator
$
%
$95,998 down
%
Estimated Monthly Payment
$2,427
$383,992 loan · 30-year fixed
* Principal & interest only. Does not include taxes, insurance, or HOA fees.
Information deemed reliable but not guaranteed. © 2026 MLS. All rights reserved.