
+9 Photos
1 / 14
3
Beds
3
Baths
2,097
Sq Ft
2026
Built
2
Garage
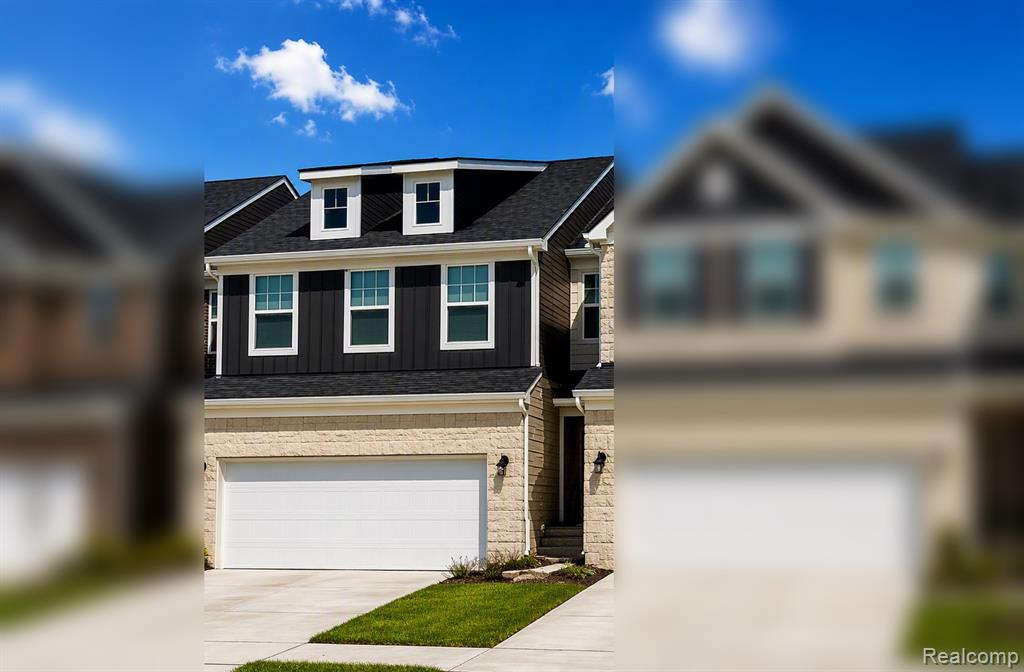
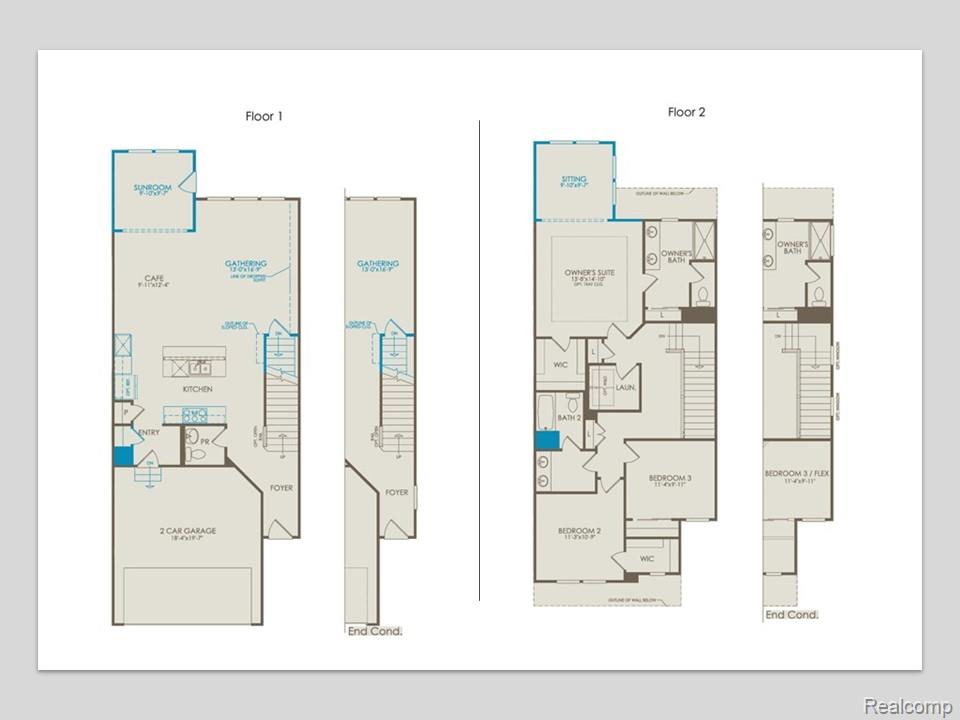
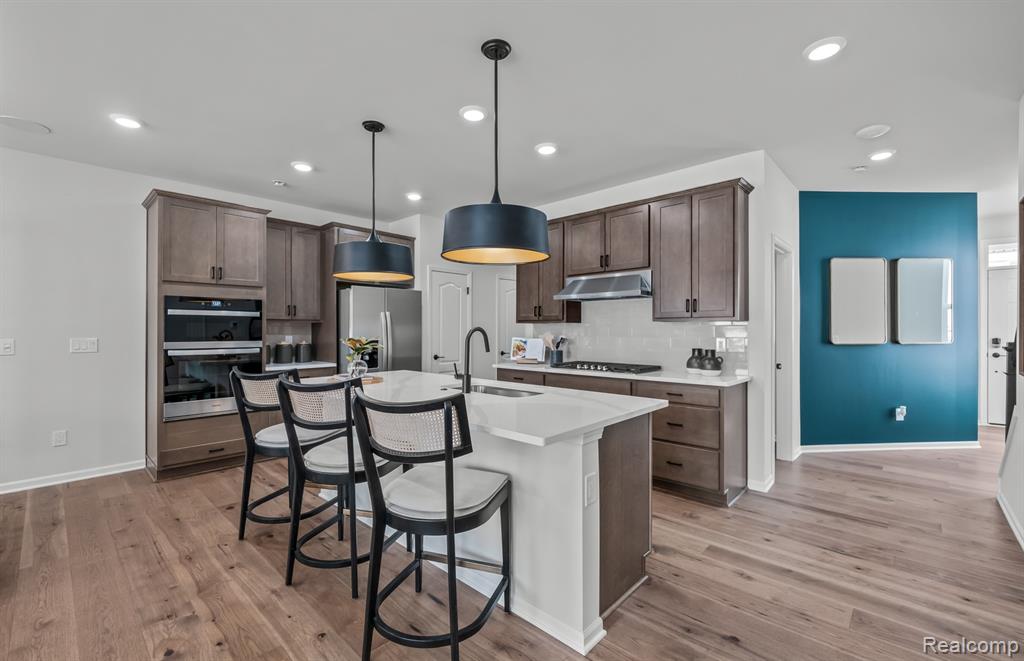
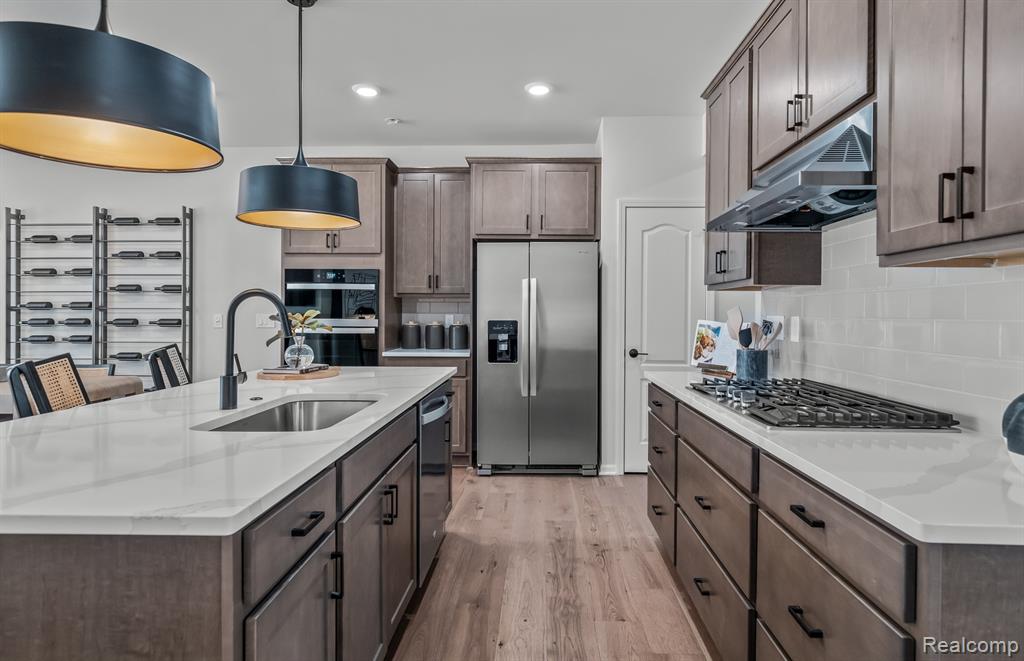
Available December 2026! This Ashton Floorplan offers an attached 2-car garage, open concept living and a large primary suite with extension featuring a very spacious walk-in closet! The gathering room offers a wall of windows, providing extensive natural light and an attached sunroom perfect for t…
Location
Mortgage Calculator
$
%
$97,998 down
%
Estimated Monthly Payment
$2,478
$391,992 loan · 30-year fixed
* Principal & interest only. Does not include taxes, insurance, or HOA fees.
Information deemed reliable but not guaranteed. © 2026 MLS. All rights reserved.