
+57 Photos
1 / 62
4
Beds
5
Baths
2,914
Sq Ft
2019
Built
7,405
Lot Sqft
2
Garage
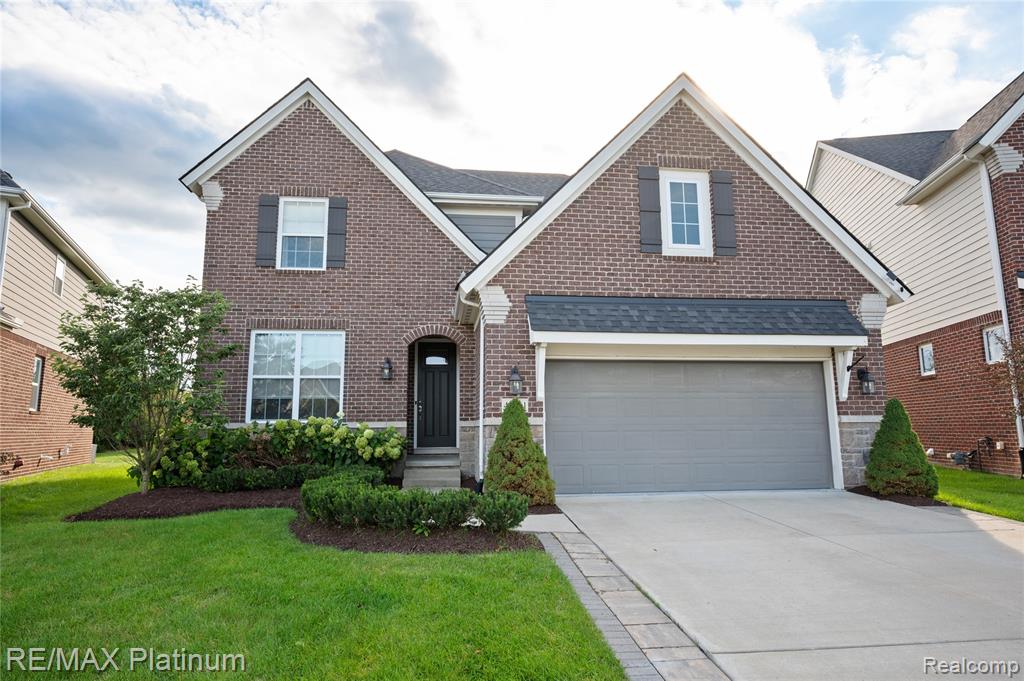
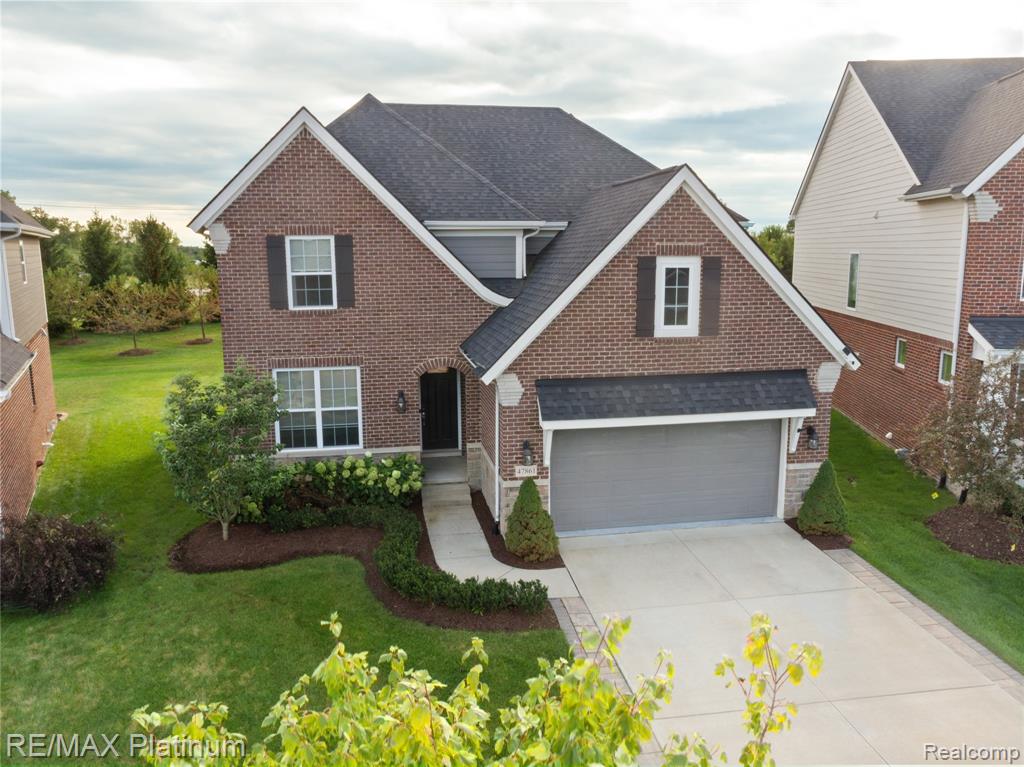
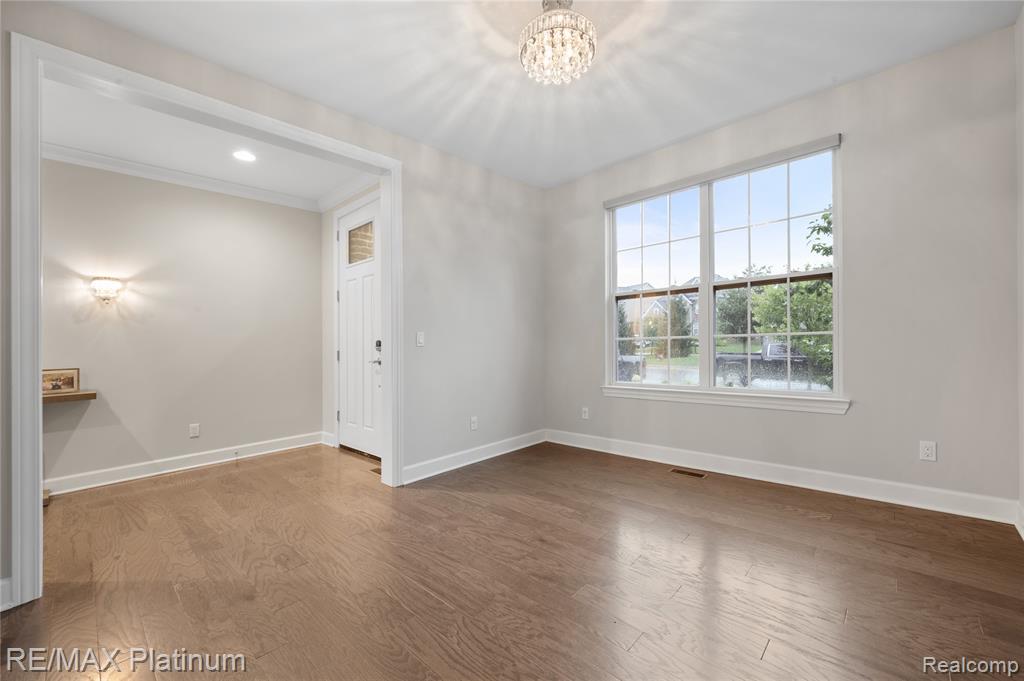
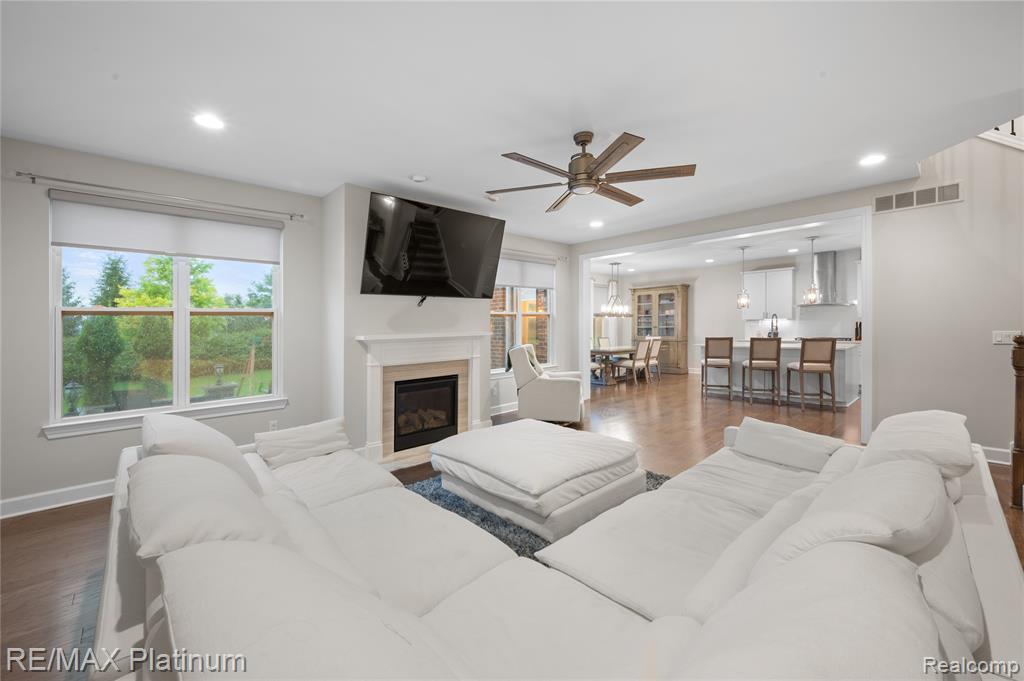
Shows like a model, is this popular Harrington D Plan with over $52,000 in upgrades and sitting on a premium lot backing up to a heavily treed open space area. A $16,000 upgrade. 2 story foyer leads to an open concept floor plan consisting of den, great rm, gourmet kitchen, dining rm, and mud rm. Co…
Interested in this home?
Location
Mortgage Calculator
$
%
$177,800 down
%
Estimated Monthly Payment
$4,495
$711,200 loan · 30-year fixed
* Principal & interest only. Does not include taxes, insurance, or HOA fees.
Listed by RE/MAX Platinum · Agent: Bonnie Lane
Information deemed reliable but not guaranteed. © 2026 MLS. All rights reserved.