
+17 Photos
1 / 22
4
Beds
4
Baths
1,904
Sq Ft
2005
Built
5,227
Lot Sqft
2
Garage
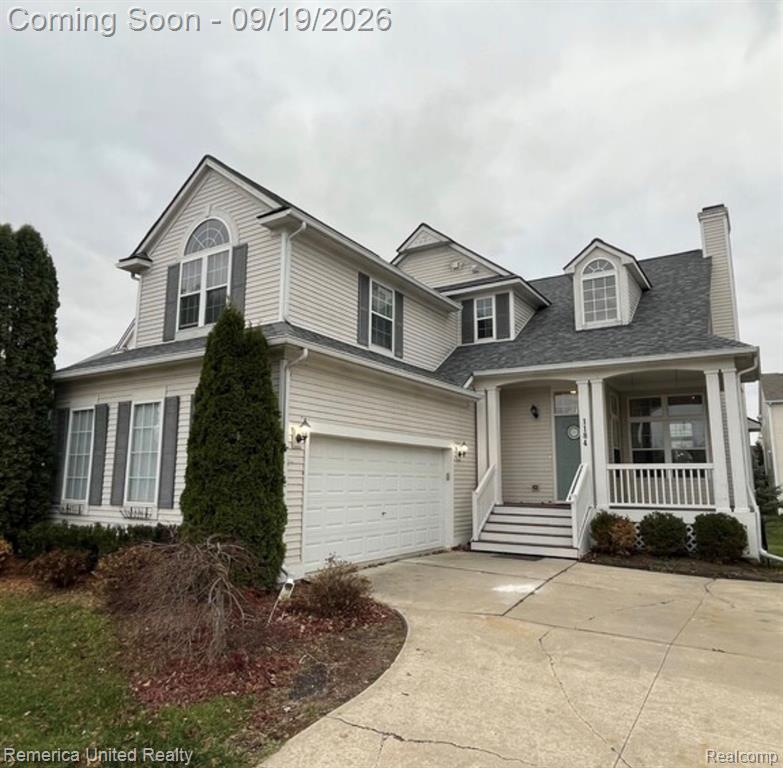
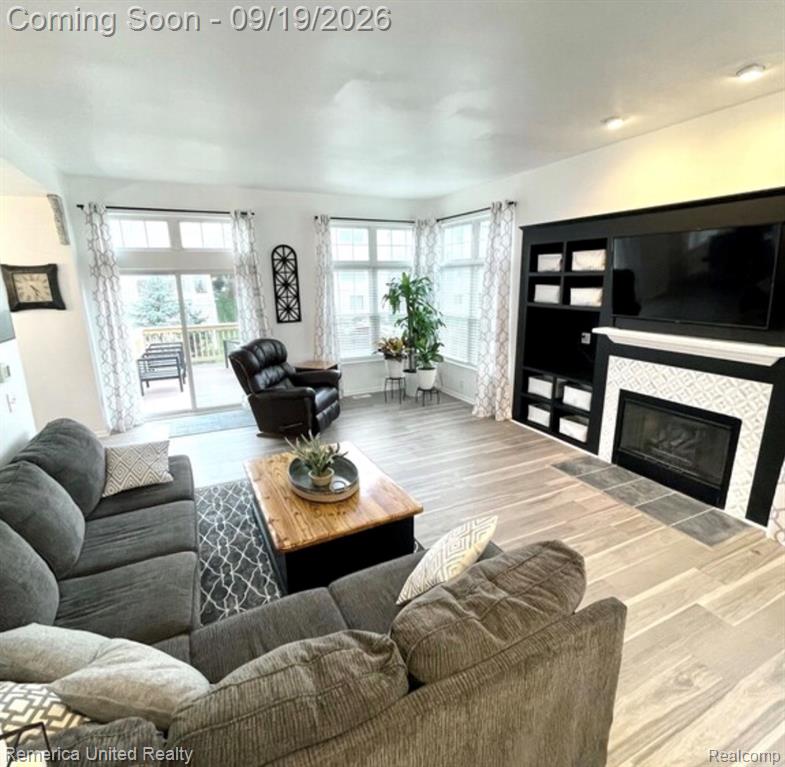
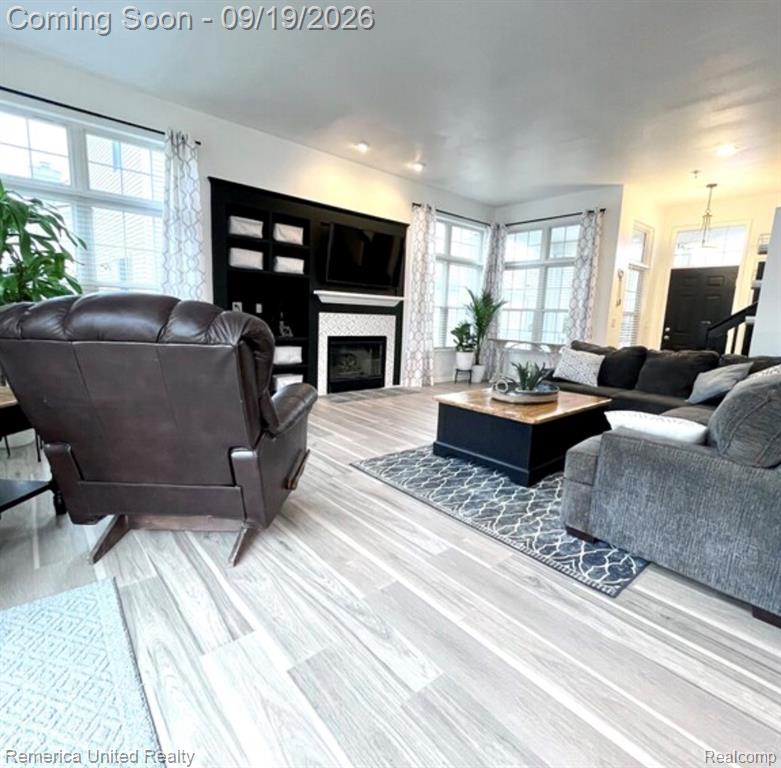
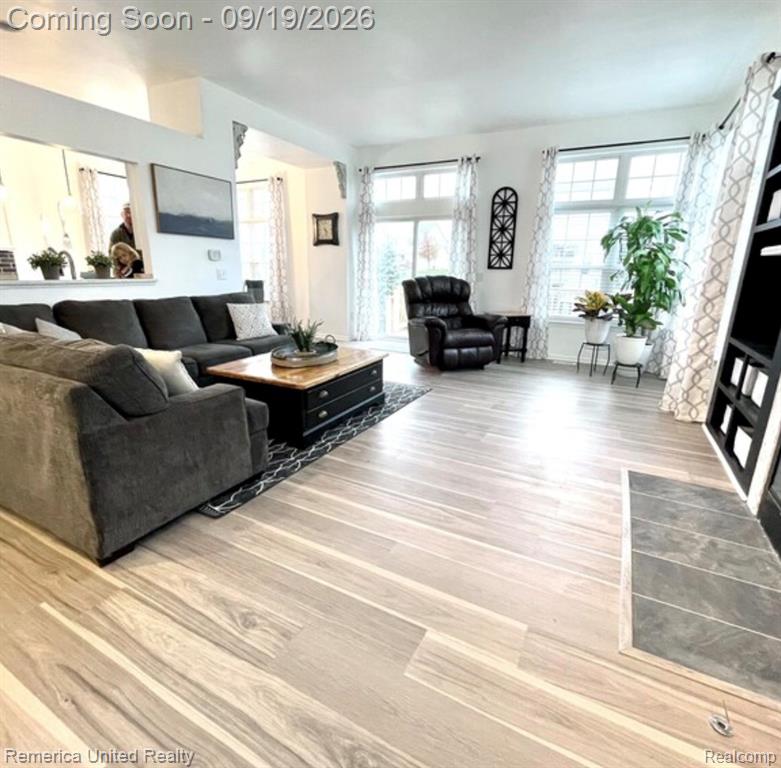
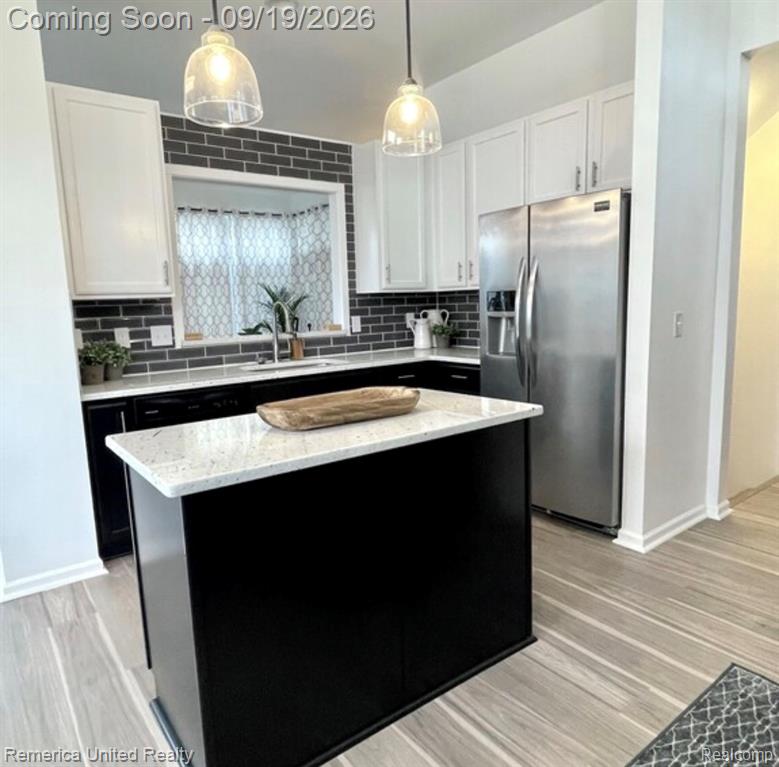
One of the BEST floor plans in the Neighborhood, which makes it a MUST see. Walk through the front door to an open Great Room with 10 ft. ceilings, wood laminate floors and a gas fireplace. The Kitchen is large with openings to the Great Room with a door wall to the newer deck off rear of home and D…
Location
Mortgage Calculator
$
%
$79,980 down
%
Estimated Monthly Payment
$2,022
$319,920 loan · 30-year fixed
* Principal & interest only. Does not include taxes, insurance, or HOA fees.
Information deemed reliable but not guaranteed. © 2026 MLS. All rights reserved.