
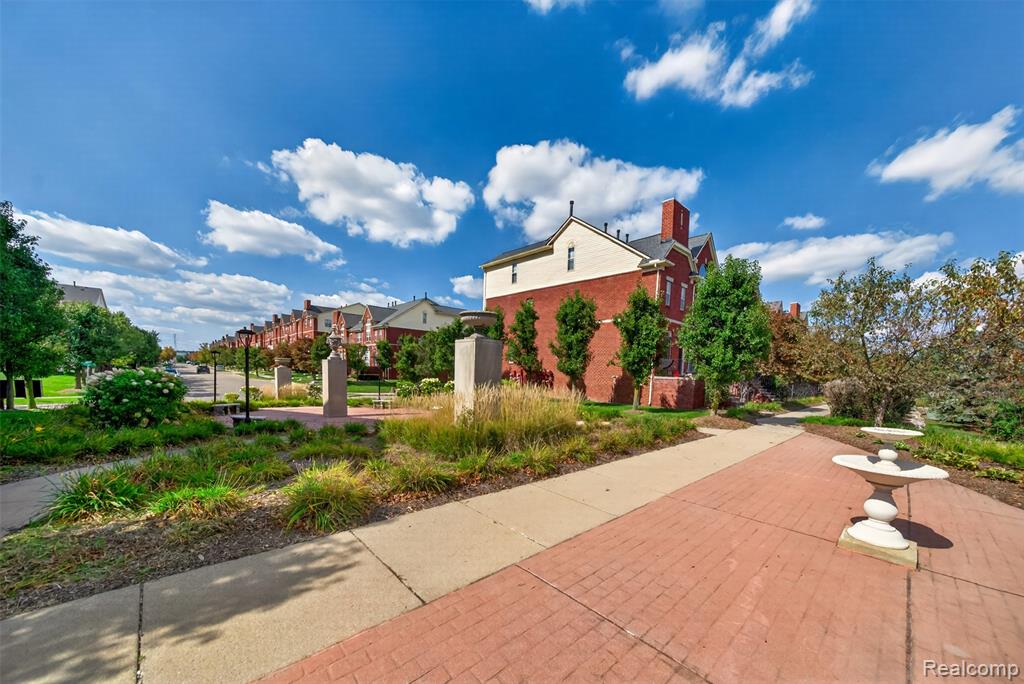
+40 Photos
1 / 45
2
Beds
2
Baths
1,762
Sq Ft
2003
Built
2
Garage
Crestwood plan - upper ranch unit. Faces east for morning sun. Beautiful, upgraded condo. Just painted throughout and fully re-carpeted. Fireplace with ceramic surround. The white kitchen has Corian Counters.Exercise/office area is just inside the lower-level entrance from the garage. The decor is …
Location
Mortgage Calculator
$
%
$72,000 down
%
Estimated Monthly Payment
$1,820
$288,000 loan · 30-year fixed
* Principal & interest only. Does not include taxes, insurance, or HOA fees.
Information deemed reliable but not guaranteed. © 2026 MLS. All rights reserved.